
Immobilière Walmack
Rue Nouvelle Percee, 10
4350 Remicourt
Rue Nouvelle Percee, 10
4350 Remicourt
Tel: 019 54 41 53
Email: info@immowalmack.be
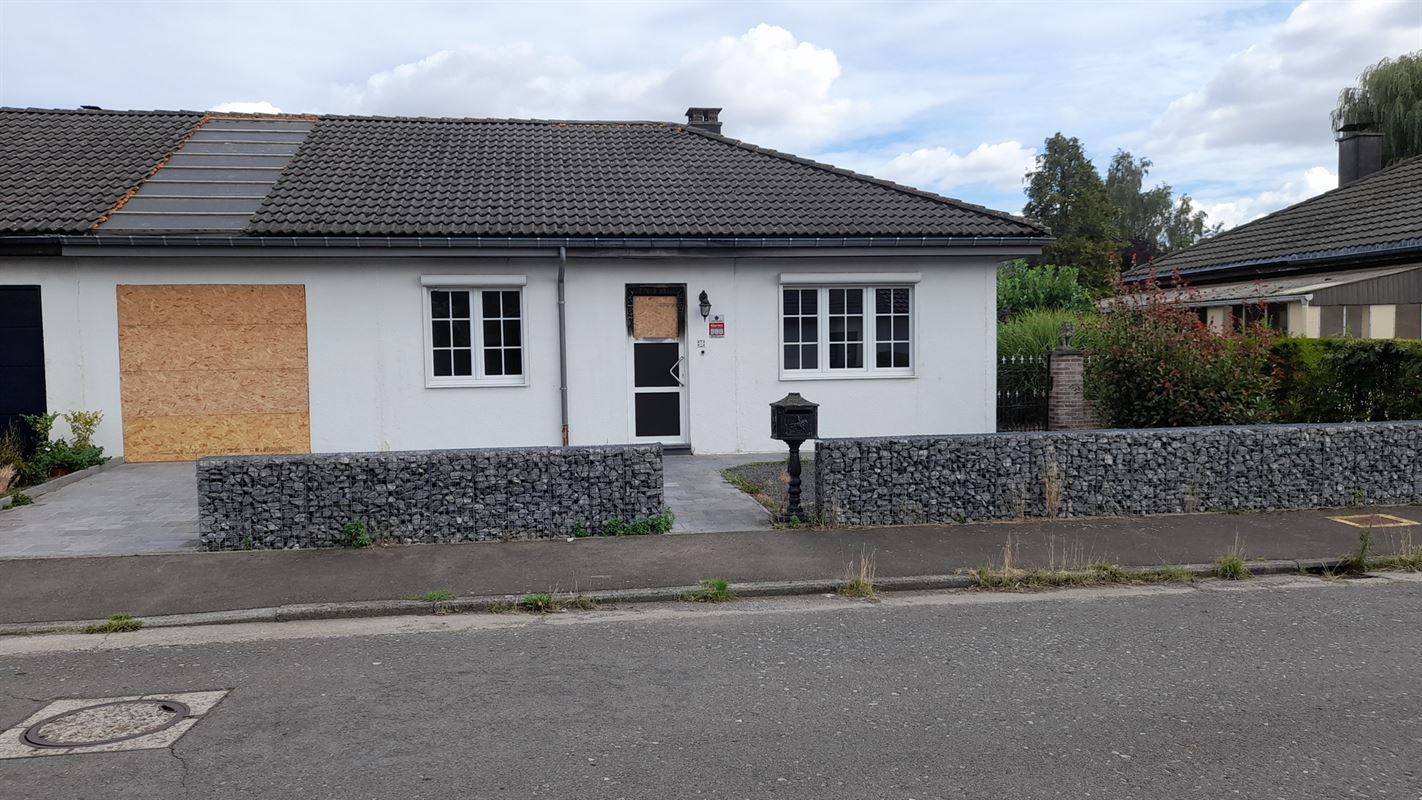
Bungalow à vendre à WAREMME (4300) 
|
Général
Prix
:
140.000 €
Revenu cadastral
:
624 €
Nombre de Chambre(s)
:
2 chr
Garage(s)
:
1
Adresse
:
4300 WAREMME
Superficie totale
:
102 m²
Superficie living
:
24 m²
Superficie terrain
:
501 m²
Largeur façade
:
12 m
Largeur terrain
:
16 m
Disponibilité
:
A l'acte
Année de construction
:
1970
Informations financières
Certificat energétique
EPC N°
:
20260914016264
E spec
:
623 kWh/m².an
E totale
:
67.904 kWh/an
Emission CO2
:
154 Kg CO2/m².an
E-level
:
0
 Comfort
Chauffage
:
C.C. au mazout
Raccordement à l’eau
:
Oui
Cuisine
:
A installer
Vitrage
:
Partiellement double, partiellement simple
Type de vitrage
:
PVC
Confort intérieur
:
Compteur bi-horaire
Confort extérieur
:
Veranda, Abri de jardin, Parking, Passage latéral, Terrasse
Destination
:
Privé - multifamilial
Architecture
:
Comtemporain
Aménagement du territoire
Droit de préemption possible
:
Demandé(e)
Permis de bâtir obtenu
:
Demandé(e)
Citation pour infraction urbanistique
:
Demandé(e)
Autorisation de lotissement
:
Demandé(e)
Affectation
:
Demandée
Héritages
:
Non
Composition
|
 |